
“are you STILL looking at that house?” says my husband. and with that, i realise that yes, i’m obsessed!
after taking Jasper out to the playground this morning, we took a detour and visited the new show homes of Metricon. we drive past it often but never had the chance to go in and have a look, i would just pull over and stare. yes, i told you i was obsessed 😛
anyway, Jasper and I got out and walked through a few of them (didn’t want to drag JJ around too much) and wow! all of them are beautifully presented, amazing interiors and lovely big, open spaces. my favourite was The Laguna.
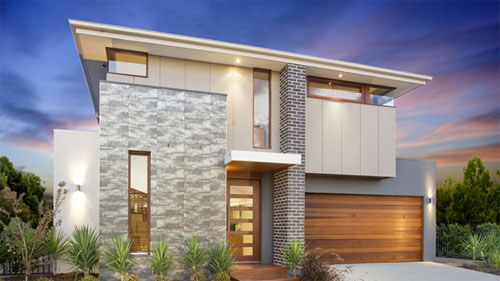
see? beautiful!
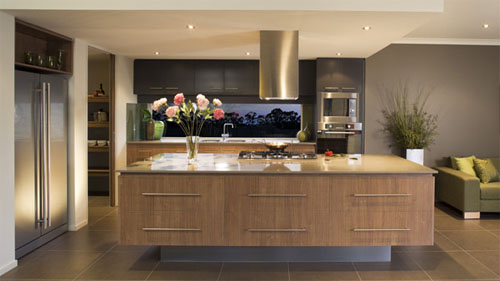
the kitchen has so much bench top i wouldn’t know what to do with myself (but would be happy to figure it out for the rest of my life!), and a generous sized pantry. enough room for a double door fridge and the oven is higher off the ground. i love that the splashback is a window instead!
a big feature of The Laguna, for me, was the Outdoor Rooms not only downstairs, but upstairs too!

the master bedroom has it’s very own outdoor room…
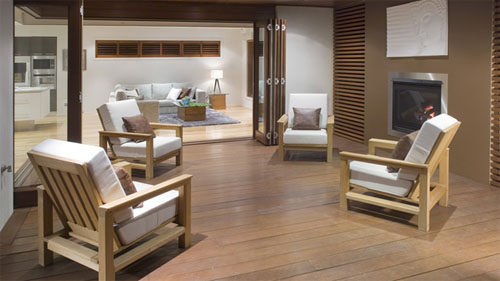
the downstairs Outdoor Room features a fireplace, such a great place to hang out in the evening 🙂
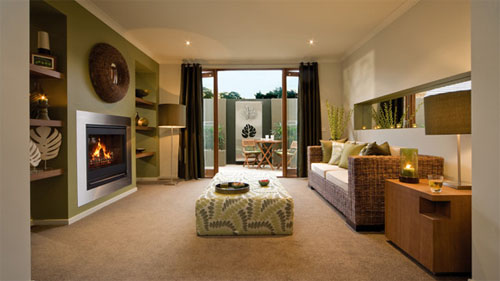
there’s another fireplace in the sitting room, i would turn this into a reading room/library and spend many hours here reading to the kids and helping them do their homework
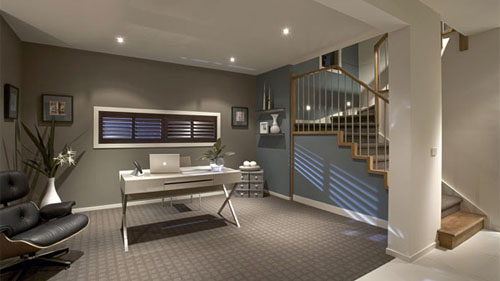
i love that there is a seperate space for an office, something that i don’t really have now (but get by anyway!) i dream about my own office/studio – i’d have to put a door on it though
and last but not least, the master bedroom’s ensuite is HUGE and features an amazing bath, big shower, double basins and i think the partition/wall between the bathroom and bedroom is very cool
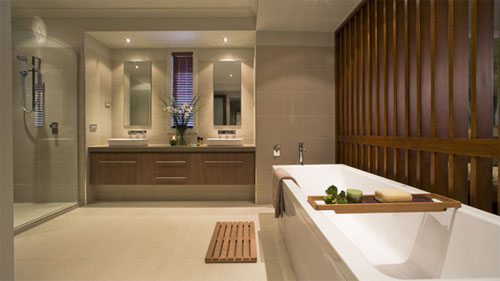
if we were to build a new house, i would campaign to buy a double block of land (so we had a big big backyard to run around in) and build this house for sure!

The Laguna floorplan + grand outdoor room/balcony
photos taken from the Metricon website
 peky •
  lindsey clare •
 Jyoti •